
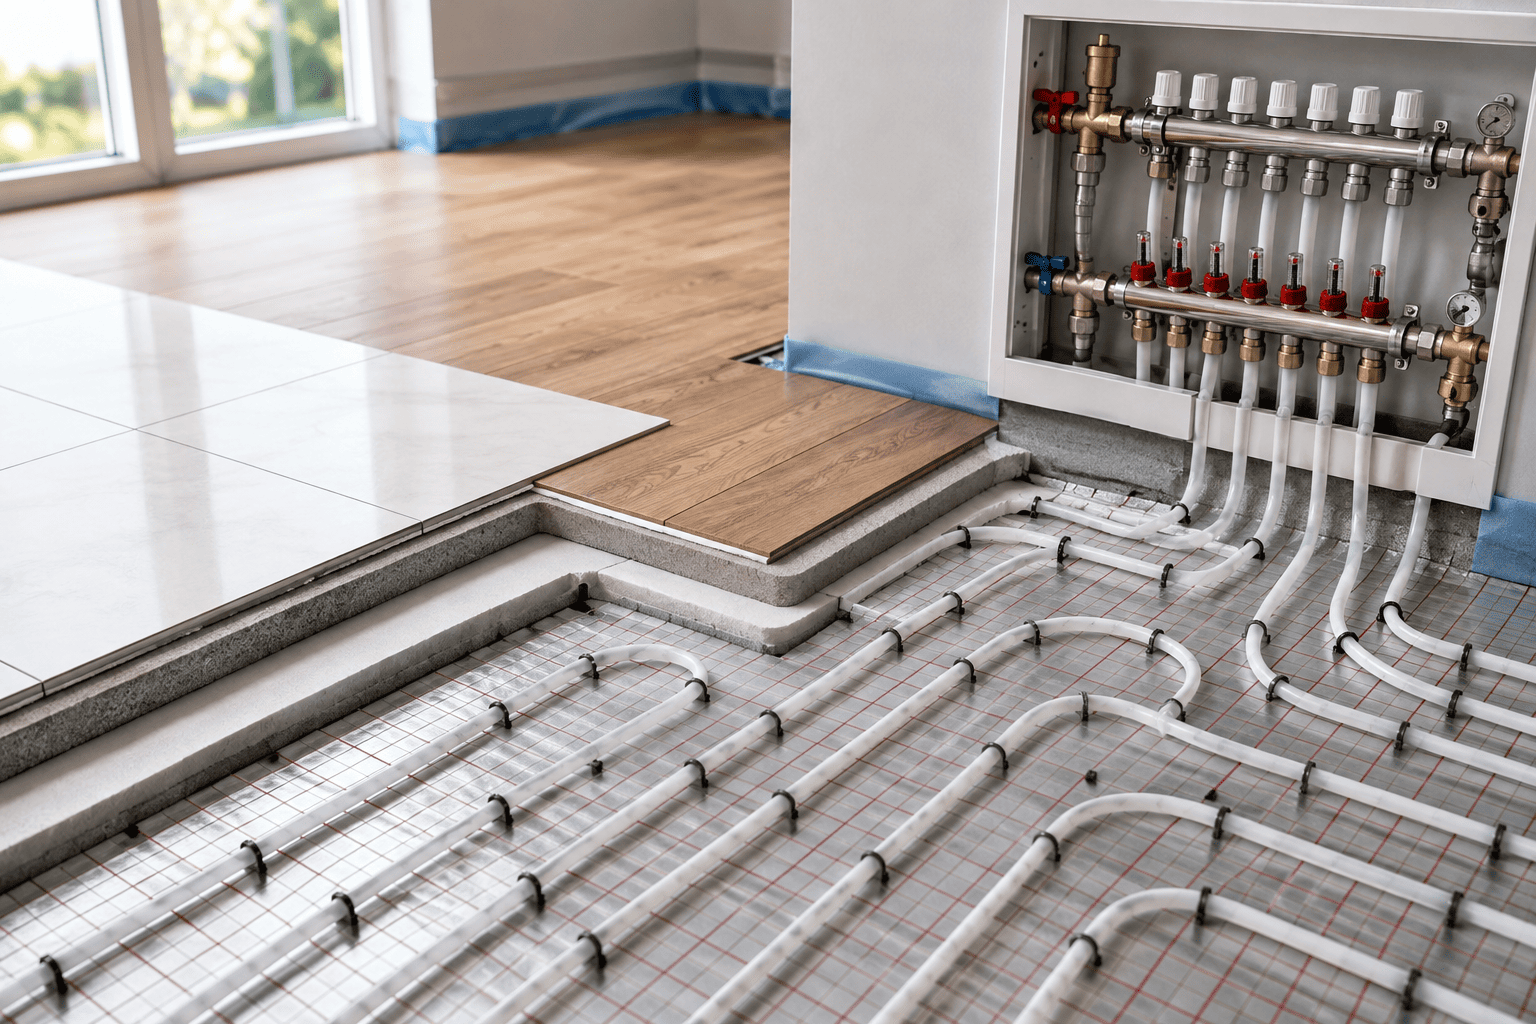
Underfloor heating is a popular choice for UK homes, extensions, new builds and renovations. It spreads heat evenly across a room and often removes the need for radiators. The cost of installing it can vary a lot from one project to the next.
There is no single fixed price. The final figure depends on the type of system, the floor build-up, the size of the space and how the work is done. Knowing these points helps you plan your budget more clearly.
Type of Underfloor Heating System
The first big factor is the type of system you choose.
There are two main options: electric and water-based. Electric systems use heating cables or mats. Water-based systems push warm water through pipes under the floor.
Electric systems are often simpler for single rooms or small areas. Water-based systems tend to suit larger projects and new builds better, especially when the heating is planned as part of the whole floor. The right choice depends on your property, how much heat you need and what the existing floor looks like.
Size of the Area
The size of the space you want to heat has a clear effect on cost. A small bathroom needs far less material and labour than a large open-plan kitchen and living area.
Bigger jobs need more pipes, insulation, controls and related materials. The price per square metre can still change depending on the size and how complex the layout is. When you ask for a quote, give accurate measurements and clear details about the rooms involved.
Existing Floor Construction
The state and type of the current floor can change the cost a great deal.
In a new build the heating can usually be designed into the floor from the start. In a renovation you may need extra preparation. Old flooring often has to come out, and the subfloor may need repairs or levelling before the heating goes in.
Floor height also matters. Insulation, pipes and screed all take up space. The finished floor level must be planned carefully so everything fits.
Insulation Requirements
Good insulation is vital for underfloor heatingto work well. It pushes heat up into the room instead of letting it escape downward.
How much insulation you need depends on the building, the floor construction and the project brief. Adding or upgrading insulation raises the upfront cost, but it improves performance and cuts wasted energy. A professional can check what is right for your job.
Screed and Floor Finish
The screed that goes over the heating system also affects the total cost. Liquid screed is often used with underfloor heating because it flows around the pipes and creates a smooth, level surface.
The best screed depends on the floor design, the heating system, the thickness required and the final floor covering. The finished floor itself matters too. Tiles, stone, engineered wood and other materials all have different needs when they sit above underfloor heating.
Project Complexity
Not every room is simple to heat. Odd shapes, several zones or different floor levels need more planning and work on site.
Large schemes often involve more complex pipe layouts and control systems. Extensions may have to link to an existing heating system while keeping floor levels matched between old and new areas. These details add to the labour and design time.
Controls and Zoning
Modern systems can have separate controls for different rooms or zones. This lets people set the temperature to suit how each space is used.
A basic setup may need only a few controls. A larger house may need several zones and more advanced options. The number of zones and the type of controls therefore affect the overall installation cost.
Labour and Professional Installation
The quality of the installation is just as important as the materials. Experienced underfloor heating contractors design and fit the system correctly.
They plan the pipe runs, heating zones, insulation, floor levels and connections to the rest of the building. They can also work with the screed team when needed. Choosing an inexperienced installer to save money can lead to problems later if the system does not perform as expected.
Location and Accessibility
Where the property sits and how easy it is to reach can change labour and delivery costs. Restricted access, tight working spaces or jobs in occupied homes often need extra planning.
On larger sites, material deliveries and equipment access should be sorted out before work starts.
Get a Project-Specific Quote
The cost of floor heating installation depends on far more than the heating system alone. Room size, floor construction, insulation, screed, controls, final flooring, labour and overall complexity all play a part.
Rather than relying on a rough average figure, talk to experienced professionals about your exact needs. A proper assessment shows the work required and gives a realistic budget. For projects that include liquid screed, concrete floors and underfloor heating, a contractor used to coordinate these elements makes the whole process smoother.
FAQs
Is underfloor heating expensive to install in the UK?
The cost varies with the system, property size, floor construction, insulation and installation details. A project-specific quote is the best way to know what to expect.
Which is cheaper, electric or water underfloor heating?
Electric systems can cost less to install in some smaller jobs. Water-based systems often suit larger areas better. The best option depends on the property and the heating needs.
Does liquid screed increase the cost of underfloor heating?
Liquid screed is an extra part of the floor build-up, so it adds to the total cost. It works well with underfloor heating and gives a smooth, level surface.
How can I reduce the cost of floor heating installation?
Planning the system during a new build or renovation avoids costly changes later. Good insulation, the right system design and professional installation all help keep the project efficient.
Should I hire specialist underfloor heating contractors?
Yes. Experienced contractors handle the planning, installation, zoning and coordination with the floor construction. This reduces the risk of problems and supports reliable long-term performance.